
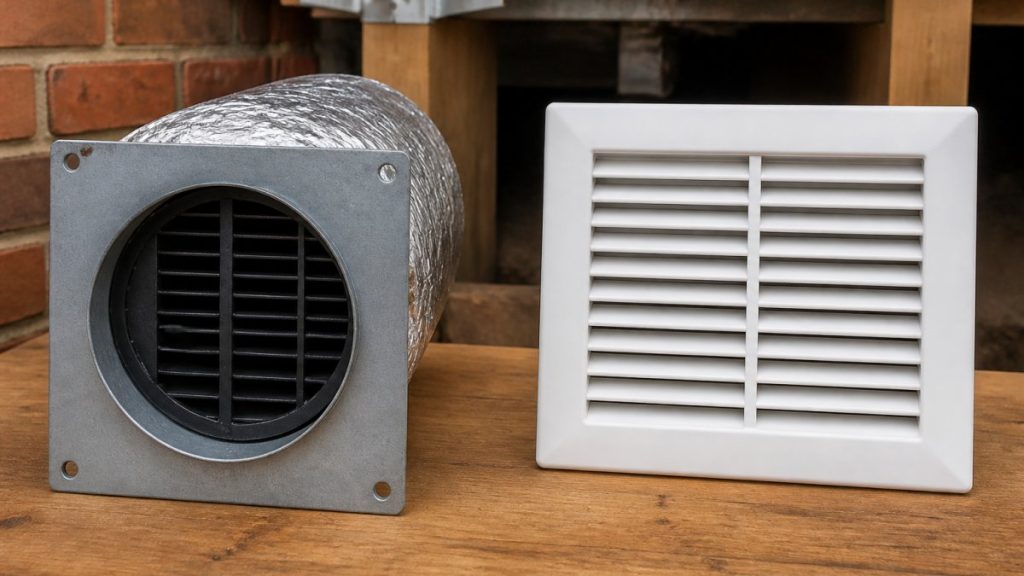
Last Updated: October 23, 2026
Quick Summary
Ducted vs wall vents differ in how they distribute air: ducted systems push conditioned air through hidden ductwork from a central unit to multiple rooms, while wall-mounted units are standalone systems that sit on interior walls and condition individual rooms independently. Ducted systems offer consistent temperatures throughout your home but require significant installation work, whereas wall-mounted units install in a single day with minimal disruption.
- Ducted systems take several days to install and may require ceiling or wall sections to be opened, while wall-mounted units install in one day with only small wall penetrations.
- Wall-mounted units are more suitable for older homes like weatherboard properties with limited roof space, while ducted systems integrate better during new construction or renovations.
- Wall-mounted units typically last 10-15 years and need monthly filter cleaning, while ducted systems last 15-20 years but require professional duct cleaning every 3-5 years.
- Wall-mounted units produce 20-30 decibels of noise and allow you to cool only occupied rooms, potentially reducing energy costs compared to cooling an entire home.
- Ducted systems create more balanced air circulation and uniform temperatures throughout your home, while wall-mounted units may create drafty areas depending on placement.
Table of Contents
- What Are Ducted and Wall Vents?
- Understanding Air Registers and Grilles
- Ducted vs Non-Ducted Air Conditioning: Installation and Suitability
- Wall Ventilation Systems: Design and Performance
- Subfloor Ventilation Vents: Moisture Control and Air Quality
- Operating Costs, Energy Use, and Maintenance
- Noise, Drafts, and Indoor Air Quality Considerations
- Which System Should You Choose?
- Frequently Asked Questions
What Are Ducted and Wall Vents?
Understanding the difference in ducted vs wall vents is essential when choosing a system for your home. Each approach has distinct installation requirements, comfort benefits, and operating characteristics.
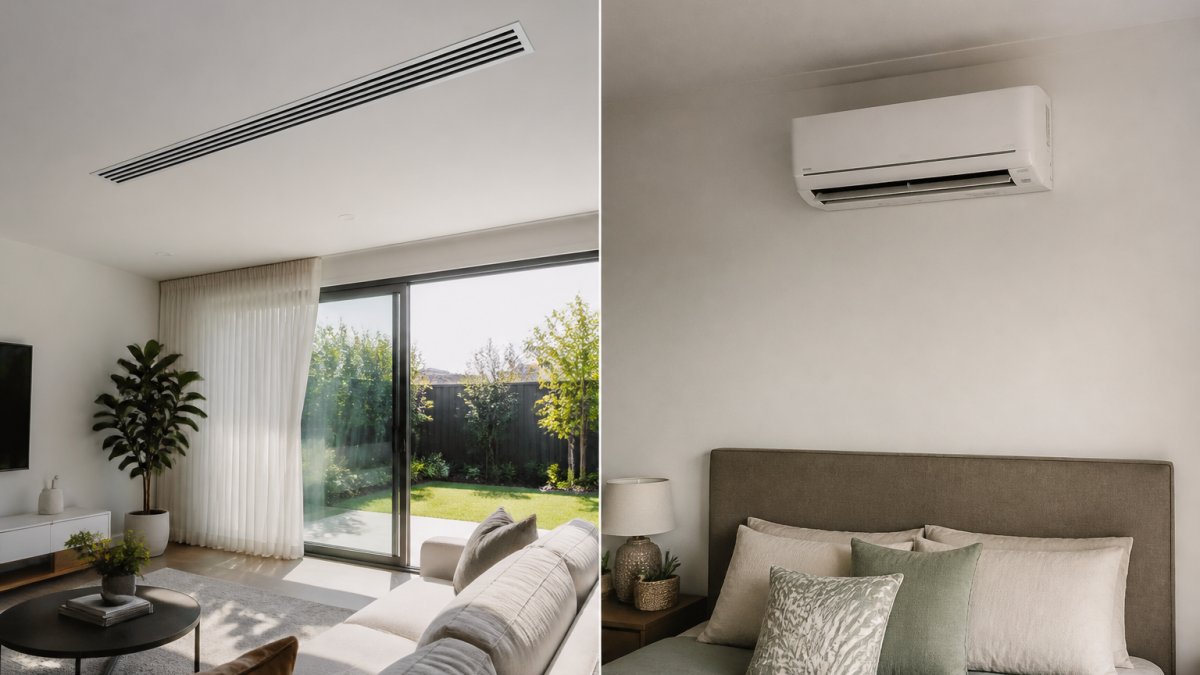
The key distinction lies in how air moves through your space. Ducted systems push conditioned air through hidden pathways, while wall-mounted units work independently in the rooms where they’re installed.
How ducted air conditioning works
Ducted air conditioning operates from a central unit, typically located in your roof space or under the house.
Supply vents are where the treated air enters each room. These vents come in various styles: round diffusers, linear bar grilles, or multi-directional vents.
The entire duct system remains hidden behind walls, ceilings, or under floors.
How wall-mounted units operate
Wall-mounted air conditioners sit visibly on an interior wall and condition the room directly.
The indoor unit draws air from the room, cools or heats it, and returns it immediately. There’s no central circulation system or return-air vents.
Installation is straightforward: mount the indoor unit on a wall, run refrigerant lines and electrical cables to the outdoor unit, and the system is ready to use.
Understanding Air Registers and Grilles
Air registers and grilles are the visible components where air enters or exits your rooms. These terms are often used interchangeably, though technically a register has adjustable dampers to control airflow, while a grille is fixed.
Both serve essential roles in air distribution. They shape how conditioned air spreads through your space and affect comfort, noise levels, and temperature consistency.
Supply vents and return-air vents
Supply vents deliver conditioned air into rooms. Common types include:
- Round diffusers: Small, circular vents that disperse air in multiple directions
- Linear bar grilles: Long, narrow vents that create a uniform airflow pattern
- Multi-directional vents: Adjustable louvers that let you direct air where needed
Return-air vents pull air back toward the central unit. In ducted systems, these are larger and strategically placed to capture room air efficiently. In wall-mounted units, the indoor unit itself acts as the return point, air is drawn directly into the unit.
The size and placement of these vents affects how evenly your home is cooled or heated.
Vent placement and air distribution
Vent location determines how air circulates through your home. Supply vents are typically installed in:
- Ceilings: Most common in ducted systems; air flows downward naturally
- Walls: Useful when ceiling space is limited or for aesthetic reasons
- Floors: Less common but sometimes used in basements or lower levels
Return-air vents should be positioned away from supply vents to ensure proper circulation. Poor placement can create dead zones where air doesn’t move efficiently, leading to uneven temperatures.
In wall-mounted systems, the unit’s location on the wall determines its reach. A unit in one corner may not condition the far side of a large room effectively.
Ducted vs Non-Ducted Air Conditioning: Installation and Suitability
When comparing ducted vs wall vents, the choice often comes down to your home’s structure and your willingness to manage installation disruption.
Installation complexity and disruption
Ducted systems require significant installation work:
- Ductwork must be routed through roof spaces, walls, or under floors
- Ceiling or wall sections may need to be opened to install ducts and vents
- Installation typically takes several days and creates dust and noise
- Existing homes often need modifications to accommodate ductwork
Wall-mounted units are far less disruptive:
- Indoor and outdoor units are mounted on existing walls
- Refrigerant lines and cables are run through small wall penetrations
- Installation usually takes a single day
- Minimal structural changes required
If you’re renovating, ducted installation is easier, ductwork can be planned during construction. In existing homes, wall-mounted units avoid major renovation costs.
Suitability for older and newer homes
Newer homes are often designed with ducted systems in mind.
Older homes, especially weatherboard homes with concrete stumps, common in Newcastle and regional areas, present challenges for ducted installation.
Older homes also benefit from wall-mounted systems because they improve air quality without requiring the extensive modifications that ducted systems demand.
Ducted and wall-mounted systems differ significantly in how they’re installed and which homes suit them best.
| System | Installation Time | Structural Changes | Best For |
|---|---|---|---|
| Ducted | Several days | Ceiling or wall sections opened | New homes or renovations |
| Wall-mounted | Single day | Small wall penetrations only | Older homes with limited space |
Wall Ventilation Systems: Design and Performance
Wall-mounted units have become increasingly sophisticated. Modern systems offer performance that rivals ducted alternatives for many households.
Visibility and aesthetic considerations
Wall-mounted units are visible on your interior wall. This is a trade-off: you gain easier installation and maintenance, but the indoor unit occupies wall space.
Modern units come in sleek designs, slim profiles, neutral colours, and minimalist styling.
Ducted systems avoid this visual impact entirely. All air-handling equipment stays hidden, and vents blend into ceilings or walls.
Temperature consistency and room coverage
Wall-mounted units excel in individual rooms or open-plan spaces. A single unit can condition a room of 40-50 square metres effectively.
Ducted systems distribute air evenly throughout your home from a single central unit. This creates more uniform temperatures across all rooms, which many people find more comfortable.
However, ducted systems can create temperature imbalances if ductwork is poorly designed or if some vents are blocked.
Subfloor Ventilation Vents: Moisture Control and Air Quality
Subfloor ventilation is distinct from air conditioning but critically important, especially in older homes where damp is a concern.
How subfloor vents prevent damp and condensation
Subfloor vents allow air to circulate beneath your home, preventing moisture accumulation. Damp subfloors attract termites, cause timber rot, and allow mould spores to rise into living spaces.
Traditional brick vents in foundation walls provide passive airflow.
Doctor Damp Ventilation designs subfloor systems that work with your home’s structure.
Integration with ducted exhaust systems
Some homes benefit from ducted exhaust systems that extract humid air from bathrooms and kitchens directly to outside. These systems prevent moisture from spreading through your home, reducing the load on subfloor ventilation.
When ducted exhaust systems are combined with subfloor ventilation, the result is comprehensive moisture management.
Operating Costs, Energy Use, and Maintenance
Long-term operating costs and maintenance requirements differ significantly between ducted and wall-mounted systems.
Energy efficiency comparison
Modern wall-mounted units are highly efficient. Many use inverter technology that adjusts compressor speed based on demand, reducing energy consumption during partial-load operation.
Ducted systems can be equally efficient, but energy is sometimes wasted moving air through long ductwork, especially if ducts aren’t properly insulated.
Both systems perform best when:
- Thermostats are set conservatively
- Doors are closed to condition only occupied rooms
- Filters and vents are kept clean
- Insulation in roof spaces or walls is adequate
Wall-mounted units allow you to cool only the rooms you’re using, which can reduce energy costs compared to cooling an entire home with a ducted system.
Cleaning, maintenance, and longevity
Wall-mounted units require minimal maintenance:
- Clean the indoor unit’s filter monthly
- Have the outdoor unit inspected annually
- Lifespan typically 10-15 years
Ducted systems demand more attention:
- Ducts accumulate dust and require professional cleaning every 3-5 years
- Filters need regular replacement
- Ductwork can develop leaks over time
- Lifespan is typically 15-20 years
Duct cleaning is important for indoor air quality, especially in homes with allergies or respiratory concerns. Dirty ducts can circulate dust, pollen, and mould spores throughout your home.
Noise, Drafts, and Indoor Air Quality Considerations
Comfort extends beyond temperature. How a system sounds, how it moves air, and how it affects indoor air quality matter daily.
Operational noise levels
Wall-mounted units produce a gentle hum when operating. Modern units are quiet, typically 20-30 decibels, comparable to a whisper.
Ducted systems are quieter in living spaces because the central unit is remote.
Noise preference is personal. Some people prefer the silence of a hidden ducted system; others find wall-mounted units acceptably quiet.
Air circulation patterns and indoor comfort
Wall-mounted units direct air in a specific pattern. Depending on placement, some areas of a room may feel draughty while others feel stagnant.
Ducted systems with multiple vents throughout your home create more balanced air circulation.
In homes with moisture concerns, proper air circulation is essential. Air purification for air conditioners can further enhance indoor air quality alongside ventilation design.
Which System Should You Choose?
The right choice depends on your home’s structure, your budget, and your comfort priorities.
Decision framework by home layout and priorities
Choose ducted air conditioning if you:
- Want consistent temperatures throughout your home
- Prioritise aesthetics and hidden equipment
- Are building or extensively renovating
- Have adequate roof space or underhouse clearance
- Can tolerate installation disruption
Choose wall-mounted units if you:
- Live in an older home with limited roof space
- Want minimal installation disruption
- Prefer to cool only occupied rooms
- Have a limited budget for installation
- Value ease of maintenance
Consider subfloor ventilation and ducted exhaust if you:
- Have moisture or damp concerns
- Want to improve indoor air quality
- Have family members with respiratory sensitivities
- Own an older home where air circulation is poor
Doctor Damp Ventilation can assess your home and help you understand which approach, or combination of approaches, will deliver the best results. Contact us to discuss your specific situation and learn how we can help create a healthier indoor environment.
The investment in proper ventilation and climate control pays dividends through improved comfort, better indoor air quality, and protection of your home’s structure.
Your home’s comfort and health depend on choosing the right ventilation and climate control approach.
Frequently Asked Questions
What is the main difference between ducted and wall vents?
Ducted air conditioning distributes conditioned air through concealed ductwork to multiple rooms via ceiling, wall, or floor vents, while wall vents are typically mounted directly on an interior or exterior wall as part of a split-system unit. Ducted systems provide whole-home climate control from a single outdoor unit, whereas wall vents serve individual rooms or zones. The choice depends on your home layout, budget, and whether you need coverage for multiple spaces or prefer a more visible installation.
Are ducted vs non-ducted air conditioning systems suitable for older homes?
Ducted systems in older homes require roof space or sub-floor access for ductwork installation, which can be disruptive and costly. However, professional assessment of your home’s construction, insulation, and available space is essential.
How do air registers and grilles affect air distribution?
Air registers and grilles control how conditioned air flows into rooms and how return air is drawn back to the system. Supply vents (registers) direct cool or warm air into living spaces, whilst return-air vents pull air back to the unit for recirculation. Proper placement and sizing of these components ensures even temperature distribution and prevents drafts or dead zones. Adjustable vents allow you to balance airflow between rooms, improving comfort and energy efficiency across your home.
Can wall vents be added to an existing ducted system?
Wall vents are typically part of a separate wall-mounted split-system unit, not an addition to a ducted system. However, you can install a supplementary wall-mounted unit alongside a ducted system to improve comfort in specific rooms or zones that aren’t adequately served by existing ducts. This requires separate outdoor condenser units and electrical connections. Professional advice is needed to assess whether your home’s infrastructure can support multiple systems.

