
Table of Contents
- Subfloor Ventilation Fan vs Passive Vents: The Core Difference
- Passive Vents vs Fan-Forced Ventilation: Side-by-Side Comparison
- Subfloor Ventilation for Damp: Diagnosing the Real Problem
- How Many Subfloor Vents Do I Need?
- Subfloor Ventilation Fan Running Costs and Lifecycle
- Vent Placement, Cross-Flow and Installation Practicalities
- Which System Suits Your Home? A Decision Framework
- Frequently Asked Questions
Last Updated: October 14, 2026
Subfloor Ventilation Fan vs Passive Vents: The Core Difference
The core difference between a subfloor ventilation fan and passive vents comes down to motive power.
Subfloor ventilation is the controlled movement of air beneath a raised floor to remove moisture before it damages timber, insulation and indoor air quality.
Both approaches share the same goal: dry out the subfloor space and keep it dry. They differ in how much control you get.
How passive vents and air bricks work
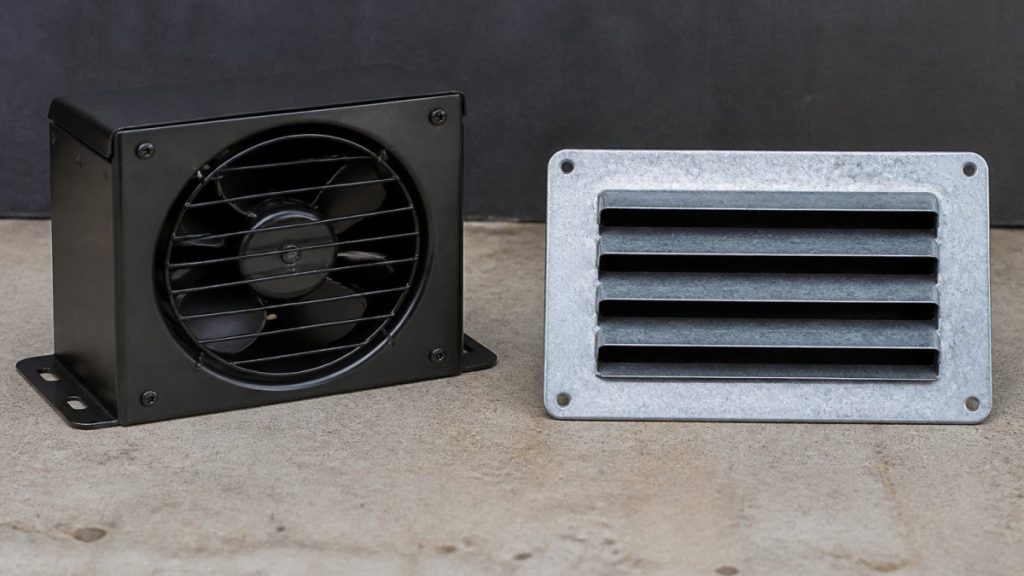
Passive vents, often called air bricks, are fixed openings set into the foundation or perimeter walls. They let air drift through the subfloor space using natural airflow, driven by wind hitting one side of the house and warmer air rising to escape through gaps.
When those forces cooperate, passive ventilation works. When the air is still or the wind sits on the wrong side, air movement stalls. On a still, humid day, an air brick can do almost nothing.
How fan-forced and mechanical ventilation works
Fan-forced ventilation adds a powered exhaust fan to the subfloor space. The fan extracts damp air and creates negative pressure that pulls fresh air in through intake vents, delivering a consistent air exchange rate rather than waiting for the weather.
This control matters most in humid climates and sheltered sites where natural airflow is weak.
The mistake we see most often is adding more passive vents to a subfloor that already has enough openings but poor cross-flow. More holes in the same wall do not create air movement. You need an inlet and an outlet on opposite sides, or a fan to force the exchange.
Passive Vents vs Fan-Forced Ventilation: Side-by-Side Comparison
Neither system wins outright. Passive vents cost less to run and have no moving parts. Fan-forced systems cost more upfront and use electricity, but they work when natural airflow fails.
| Factor | Passive Vents | Fan-Forced Ventilation |
|---|---|---|
| How it moves air | Wind and temperature | Powered exhaust fan |
| Performance on still days | Poor | Consistent |
| Running costs | None | Ongoing electricity use |
| Moving parts | None | Fan motor |
| Best for | Exposed, breezy sites | Sheltered, humid sites |
| Control over air changes | Low | High |
| Installation complexity | Low | Moderate |
For mild damp on an exposed site, passive vents can be enough. For persistent moisture, mould or musty odours, a fan-forced system is usually the more reliable fix.
Subfloor Ventilation for Damp: Diagnosing the Real Problem
Diagnosing subfloor damp correctly is the step most homeowners skip, and it is where money gets wasted. Damp under a house usually comes from ground moisture, poor drainage or blocked vents, not a lack of vent openings.
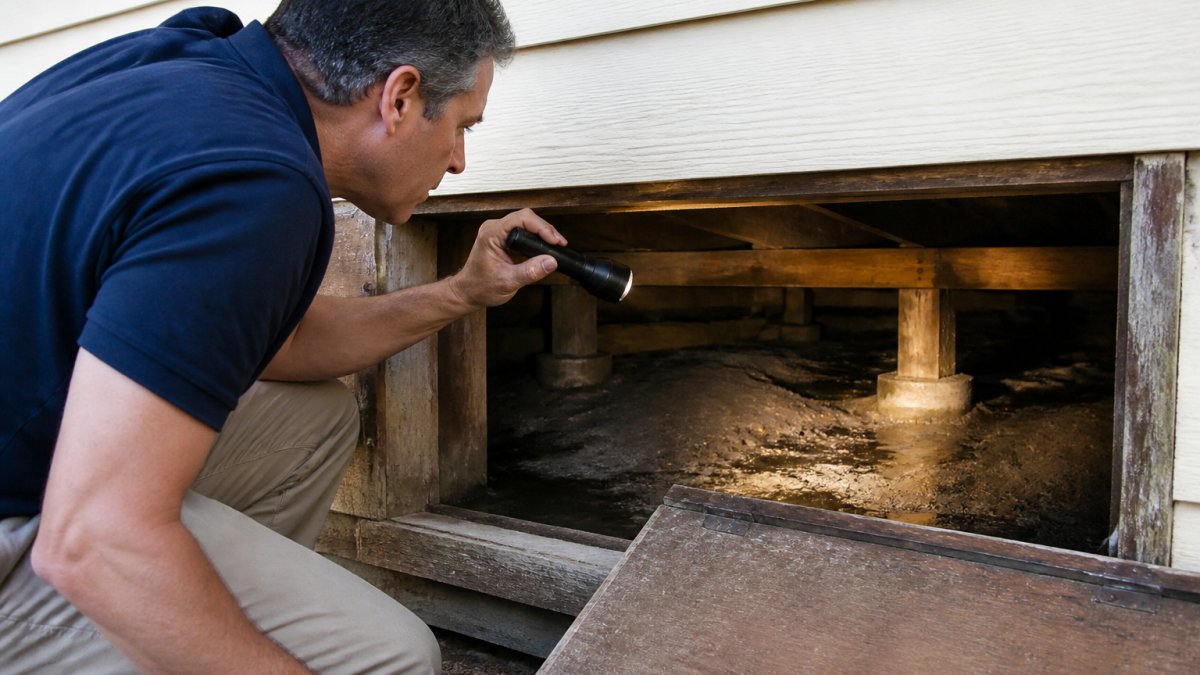
Before choosing a system, check the source. Ground moisture is often the real culprit. A vapour barrier over bare earth, fixed drainage and cleared vents can change everything.
Signs passive vents are failing
- A musty odour that returns after rain or humid spells
- Condensation on windows and cold surfaces indoors
- Mould or mildew on skirting boards and stored items
If you see these, the existing vents are not keeping up. A common mistake is assuming the vents are blocked when they were never sized or placed for proper cross-flow.
Site factors that change the answer
Site conditions decide whether passive ventilation can work. An exposed home on a hill catches wind from most directions. A home hemmed in by fences, dense planting or neighbouring buildings sits in still air.
Soil type matters too. Clay holds moisture and releases it slowly. A high water table keeps the subfloor humid no matter how many vents you add.
Adding a fan without fixing ground moisture first is a common and expensive error. The fan will run constantly trying to dry a subfloor that is being re-wetted from below, and you will pay for the electricity with little to show for it.
How Many Subfloor Vents Do I Need?
There is no single number that fits every home, and any guide that quotes one is guessing. The right count depends on subfloor volume, target air changes per hour, and how freely air moves from one side to the other. Sizing is a calculation, not a rule of thumb.
The air-change method, step by step
Air changes per hour (ACH) expresses how many times the entire subfloor air volume is replaced in an hour. The method is straightforward:
- Measure the subfloor volume. Multiply the floor area by the average clearance height between the ground and the underside of the floor. A 150 m² footprint with an average 0.5 m clearance gives 75 m³ of subfloor air.
- Choose a target air-change rate. As a general guide, most practitioners aim for somewhere between 5 and 10 air changes per hour in a subfloor, with higher targets for humid or poorly drained sites. Requirements vary by building and local rules, so treat this as a starting range, not a fixed standard.
- Convert to airflow capacity. Multiply the volume by the target ACH. A 75 m³ subfloor at 8 ACH needs a fan rated to move roughly 600 m³ per hour. Fan capacity is usually quoted in cubic metres per hour (m³/h), so match the fan to that figure.
- Account for resistance. Ducting, bends, grilles and long runs reduce effective airflow. A fan rated at 600 m³/h may deliver considerably less once installed, so allow headroom or seek a professional assessment.
Sizing passive vents
Passive vents are sized by free open area, not fan capacity. The total open area of inlets and outlets should be balanced and spread across opposite sides of the building.
As a starting point, distribute openings so air entering one side can exit the other without obstruction. The exact ratio of open area to floor area depends on the building, exposure and local requirements, which is why a site assessment matters more than a formula copied from a forum.
Measuring whether it actually works
Sizing is only half the job. Measurement confirms the system performs:
- Moisture meter readings taken in timber joists and bearers before and after installation show whether the structure is drying.
- Relative humidity readings in the subfloor, compared against outdoor humidity, reveal whether the space is tracking the outside air or staying persistently damp.
- Airflow checks using a smoke pencil or similar indicator at vent openings confirm that air is actually moving through the space, not just entering and stalling.
Without measurement, you are guessing. A moisture meter and humidity reading taken before and after installation are the minimum evidence the system is working.
If you cannot measure airflow at the outlets, you cannot claim the system is working. A cheap smoke pencil or a strip of light tissue held at a vent will tell you more than any specification sheet.
When to call in a professional
Sizing a fan system involves electrical work, ducting layout and compliance with building and electrical requirements. A licensed specialist can calculate the volume, select the fan and confirm the installation meets applicable standards, not a job for guesswork, particularly where asbestos, contaminated soil or structural issues may be present.
Subfloor Ventilation Fan Running Costs and Lifecycle
Running costs for a fan-forced system are ongoing but modest, and the lifecycle picture is more balanced than it first appears. Compare the two approaches on the same criteria: upfront cost, running cost, maintenance and expected service life.
Upfront and running costs
Passive vents have the lowest upfront cost, they are simply openings cut into the foundation or wall, with no wiring, motor or controls, and effectively zero running cost.
A fan-forced system costs more upfront because it involves a fan unit, ducting, wiring, controls and licensed installation.
To estimate it yourself: multiply the fan’s wattage by the hours of operation, divide by 1,000 to get kilowatt-hours, then multiply by your electricity rate.
Maintenance and service life
Passive vents need almost no maintenance beyond keeping them clear of soil, mulch, plants and stored goods. They do not wear out, but they cannot compensate for poor placement or a persistently wet subfloor.
A fan-forced system needs periodic attention: cleaning dust and debris from the fan and grilles, checking the motor runs, and confirming the controls operate.
Solar and low-power options
Solar-powered fans draw on sunlight rather than mains power, reducing running costs on sunny sites and avoiding a mains connection in some cases. The trade-off is performance that varies with available sunlight, so they suit exposed, sunny locations better than shaded or sheltered ones. Ask about solar options if electricity use or wiring access is a concern.
The lifecycle comparison
| Factor | Passive Vents | Fan-Forced Ventilation |
|---|---|---|
| Upfront cost | Low | Moderate to high |
| Running cost | None | Ongoing electricity use |
| Maintenance | Minimal | Periodic cleaning and checks |
| Service life | Indefinite (no moving parts) | Many years, motor may need replacement |
| Performance in still, humid conditions | Poor | Consistent |
| Control over air changes | Low | High |
The honest comparison is not which system is cheaper, but which delivers a dry subfloor for the life of the home. Passive vents never wear out but may never solve a serious damp problem. A fan costs more to run and needs occasional maintenance, yet delivers consistent performance when natural airflow fails.
A fan running continuously against a subfloor that is being re-wetted from below will consume electricity with little to show for it. Fix ground moisture and drainage first, then let the fan do its job.
Vent Placement, Cross-Flow and Installation Practicalities
Placement decides whether any system performs. Air needs a clear path from an intake on one side to an exhaust on the other.
Installation practicality varies by system. Passive vents are cut into the foundation or wall and need little ongoing attention.
Maintenance is simple for both. Keep vents clear of soil, mulch and debris, and check fan units periodically for dust and a running motor.
Cross-flow beats vent count. Two vents on opposite walls move more air than six vents on the same wall. If you remember one thing about subfloor airflow, make it this.
Which System Suits Your Home? A Decision Framework
Use your site and symptoms to choose, not a generic rule. This framework works for most homes.
- Exposed, breezy site, mild damp: passive vents with correct placement are often enough.
- Sheltered site, still air, recurring musty odour: fan-forced ventilation gives you control.
- High water table or clay soil: fix ground moisture and drainage first, then ventilate.
If you are unsure which path fits, a professional assessment saves money. We design and install subfloor ventilation and ducted exhaust systems, starting with the real cause of the damp.
Frequently Asked Questions
What is the difference between passive and fan-forced subfloor ventilation?
Passive vents and air bricks rely on natural airflow, wind pressure and temperature differences to move air through the subfloor space. Fan-forced or mechanical ventilation uses an exhaust fan to actively draw damp air out and pull fresh air in through intake vents. Passive systems cost nothing to run but depend on weather and vent placement. Fans deliver consistent air exchange regardless of conditions, which matters in still, humid periods when stagnant air allows moisture build-up, mould and musty odours to develop.
How many subfloor vents do I need?
There is no single number that fits every home. The right count depends on the subfloor volume, the number of sides open to airflow, and whether you are using passive vents alone or pairing intake vents with a fan. The goal is enough air exchange to keep relative humidity down and stop condensation forming on timber floor joists. A site assessment that measures the space and existing airflow is the reliable way to size it, since guessing often leaves some areas with stagnant air.
Do subfloor ventilation fans use a lot of electricity?
Subfloor ventilation fan running costs are usually modest because the fans are small and often run on a timer or humidity controller rather than continuously. Solar-powered fan options can cut electricity consumption further. Exact running costs depend on fan capacity, how many units are installed, and how many hours a day they operate. Ask for the fan’s wattage and expected daily run time so you can estimate the annual cost before committing to a system.
Are passive vents any good for reducing damp and musty smells?
Passive vents can help when there is good cross-ventilation, clear vent placement on opposite sides, and enough openings for air movement. They struggle in still, humid conditions, on sites with poor drainage, or where vents are blocked or one-sided. If musty odours and condensation keep returning after you have cleared vents and improved drainage, that is a sign natural airflow alone is not keeping up and mechanical ventilation may be needed.
Damp under a home rarely fixes itself, and the wrong system wastes money while the mould returns. Doctor Damp Ventilation brings over a century of experience, fully licensed subfloor ventilation specialists, and non-toxic mould removal to find the cause and design the right fix for your site. Get started with Doctor Damp Ventilation and protect your home from moisture damage. CALL NOW: 1300 557 687.
