
Last Updated: October 24, 2026
Quick Summary
Pest and termite prevention for building conservation relies on controlling moisture, installing physical barriers, and maintaining regular monitoring rather than relying solely on chemical treatment. By eliminating the damp conditions termites need to survive and keeping timber dry through proper ventilation and drainage, you can protect your building while preserving its historic character.
- Termites require moisture to survive; controlling subfloor humidity is one of the most effective prevention methods without chemical intervention.
- Physical barriers at timber-to-soil contact points force termites to build visible mud tubes, enabling early detection during inspections.
- Wood-to-soil contact should be eliminated wherever possible, with structural timber ideally at least 150mm above grade.
- Early detection through regular inspection is critical; mud tubes are the most reliable early warning sign of active termite activity.
- Preventive maintenance costing around $500 annually is far less expensive than treating significant infestations or repairing structural damage costing $20,000 or more.
Table of Contents
- Why pest and termite prevention matters for building conservation
- Subfloor moisture control to reduce pest attraction
- Termite prevention in buildings: barriers, design, and materials
- Signs of termite activity in buildings and early detection
- Integrated pest management for buildings with minimal chemical impact
- Regular monitoring and preventive maintenance
- Implementing conservation-compatible prevention strategies
- Frequently Asked Questions
Why pest and termite prevention matters for building conservation
Termite damage costs Australian property owners millions each year, yet most prevention efforts focus on treating infestations after they’ve already begun.
Pest and termite prevention for building conservation isn’t just about installing barriers, it’s about understanding why pests arrive and making your building inhospitable to them. Termites need moisture, food (timber), and shelter.
The stakes are particularly high for buildings with heritage value.
Subfloor moisture control to reduce pest attraction
How excess moisture creates pest habitat
Excess moisture beneath a building creates the perfect environment for termites and other wood-boring pests.
Moisture also accelerates wood rot, which further attracts pests. Rotting timber is softer and easier for termites to penetrate than sound wood.
Common moisture sources include poor drainage around the building perimeter, blocked or inadequate subfloor ventilation, leaking plumbing, and rising damp from the soil.
Termites require moisture to survive. Controlling subfloor humidity is one of the most effective ways to reduce pest attraction without chemical intervention.
Ventilation and drainage strategies for older buildings
Proper subfloor ventilation is the foundation of pest prevention in buildings with enclosed underfloor spaces.
Natural ventilation through subfloor vents works well in many cases, but blocked or inadequate vents are common in older buildings.
Drainage management is equally critical. Water should move away from the building foundation, not pool beneath it.
subfloor ventilation solutions to stop rising damp(page:1) can be tailored to your building’s specific moisture profile and heritage requirements.
In older buildings, check existing subfloor vents for blockages before assuming ventilation is inadequate. Many heritage properties have functional original ventilation that simply needs clearing and maintenance.
Termite prevention in buildings: barriers, design, and materials
Physical barriers and wood-to-soil separation
Physical barriers are the most reliable defense against termites. A complete barrier prevents termites from accessing timber without being detected.
Wood-to-soil contact is a high-risk condition that should be eliminated wherever possible. Timber in direct contact with soil provides termites an easy pathway into the building.
For buildings with concrete slab-on-ground construction, the barrier is typically installed around the perimeter before the slab is poured.
A broken or incomplete barrier is almost useless. Termites will find and exploit even small gaps. During maintenance, inspect barriers for damage, corrosion, or displacement caused by soil movement or settlement.
Treated timber and heritage-compatible materials
Treated timber provides chemical protection against termite attack. Modern treated timber is pressure-impregnated with compounds that are toxic to termites but safe for human exposure when properly installed.
Heritage buildings present a challenge: original timber is often untreated, and applying modern treatments can alter appearance or compromise historic authenticity.
When replacement timber is necessary in heritage buildings, consult with conservation specialists about compatible treatment options. Some heritage-approved treatments exist that provide protection while respecting the building’s character.
Signs of termite activity in buildings and early detection
Visual indicators and damage patterns
Termite damage typically appears as hollow galleries within timber, with the outer shell remaining intact.
Mud tubes are the most reliable early warning sign. Termites build these tubes to travel between soil and timber while maintaining the moisture they need.
Softness or sponginess in timber when probed with a screwdriver suggests decay or termite damage. Sound timber resists the probe; compromised timber yields.
Discoloured paint or plaster often indicates termites working just beneath the surface.
Inspection challenges in concealed and inaccessible areas
Many termite infestations go undetected because they occur in areas that are difficult to inspect: deep subfloor spaces, between wall cavities, under floor coverings, and inside structural cavities.
Thermal imaging and moisture meters can help identify problem areas without invasive investigation. A moisture spike in an inaccessible area suggests conditions favourable to termites.
professional mould and termite detection services(page:3) use specialized equipment and protocols to inspect concealed areas safely without damaging heritage elements.
Early detection in inaccessible areas requires a combination of visual inspection of accessible areas, moisture and humidity monitoring, and professional assessment using specialized equipment.
Integrated pest management for buildings with minimal chemical impact
Non-toxic monitoring and baiting systems
Integrated pest management (IPM) emphasizes monitoring, early detection, and targeted intervention rather than blanket chemical treatment.
Monitoring stations placed around the building perimeter allow early detection of termite activity without ongoing chemical application. These stations use timber or cellulose baits that termites consume and carry back to their colony.
Modern baiting systems are highly effective and minimize environmental impact. They target termites specifically and degrade quickly in the environment.
Balancing pest exclusion with historic ventilation needs
Heritage buildings often have original ventilation designs that served specific purposes: managing moisture, providing air circulation, and maintaining building health according to historical standards.
The solution lies in thoughtful integration rather than replacement. Original ventilation can often be enhanced with screens or barriers that exclude pests while maintaining airflow.
In some cases, supplementary mechanical ventilation can be added discreetly to improve moisture control without altering visible heritage elements.
Regular monitoring and preventive maintenance
Seasonal risk planning and inspection schedules
Termite activity varies seasonally. In warmer months, termites are more active and more likely to establish new infestations. Spring and early summer are high-risk periods.
A maintenance schedule should include:
- Visual inspection of accessible subfloor areas and timber
- Check of all external barriers for damage or displacement
- Clearing of subfloor vents and drainage paths
Frequency depends on building age, location, and previous pest history. Buildings with a history of termite activity should be inspected at least twice yearly. Newer buildings or those with excellent barriers and moisture control may require annual inspection.
Maintenance priorities for building integrity
Maintenance that supports pest prevention also supports overall building longevity. Keeping gutters clear, maintaining downpipes, and ensuring proper grading around the building all serve multiple purposes: they prevent moisture accumulation, reduce structural stress from water damage, and make the building less attractive to pests.
Timber maintenance is equally important. Repainting external timber, resealing joints, and replacing damaged sections prevent moisture ingress and maintain the protective barrier against pests. For heritage buildings, this maintenance must use appropriate materials and methods that respect the original construction.
Preventive maintenance is always cheaper than remedial work. A $500 annual maintenance program is far less expensive than the $20,000+ cost of treating a significant termite infestation or repairing structural damage.
A maintenance schedule should include regular inspections and assessments tailored to your building’s risk profile.
| Task | Frequency | Purpose |
|---|---|---|
| Visual inspection of subfloor and timber | At least twice yearly for high-risk buildings | Detect early signs of termite activity |
| Check external barriers for damage | At least twice yearly for high-risk buildings | Ensure barriers remain continuous and effective |
| Clear subfloor vents and drainage paths | Regular maintenance | Prevent moisture accumulation |
| Inspect monitoring stations and baits | Regular maintenance | Detect termite activity early |
| Assess moisture levels in high-risk areas | Regular maintenance | Identify conditions favourable to termites |
| Annual inspection | Newer buildings with excellent barriers | Maintain baseline pest prevention |
| Repaint external timber and reseal joints | As needed | Prevent moisture ingress and pest entry |
Implementing conservation-compatible prevention strategies
Step 1: Assess moisture and drainage conditions
Begin by understanding your building’s current moisture profile. Walk the perimeter and observe drainage patterns. Does water pool near the foundation? Are gutters and downpipes clear?
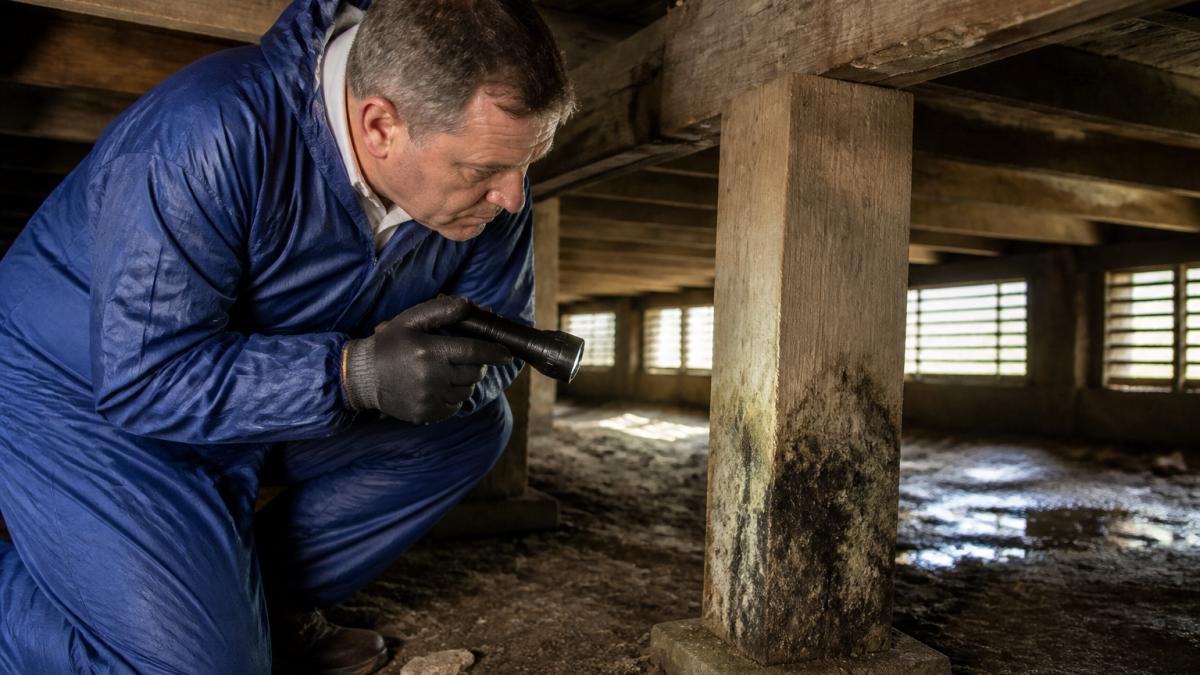
Check subfloor conditions if accessible. Look for standing water, condensation on timber, or visible mould growth.
For heritage buildings, this assessment should also document original construction methods and materials. Understanding how the building was designed to manage moisture informs decisions about upgrades and interventions.
Step 2: Identify pest entry points and vulnerable timber
Inspect the entire building perimeter for potential termite entry points. Look for cracks in concrete, gaps around pipes and services, and areas where timber contacts soil or masonry.
Identify timber elements at highest risk: subfloor framing, external walls, timber in contact with soil, and areas with previous moisture damage.
For buildings with existing damage, have a specialist assess the extent. Small areas can often be treated and monitored; extensive damage may require structural intervention.
Step 3: Install or upgrade physical barriers
Once entry points are identified, barriers can be installed or upgraded. This work should be planned to minimize disruption, particularly in heritage buildings where original elements must be preserved.
For buildings on stumps, metal barriers are fitted where timber meets the foundation. For slab-on-ground buildings, barriers are installed around the perimeter. In both cases, the barrier must be continuous, properly sealed, and regularly inspected.
Step 4: Establish a monitoring and maintenance schedule
Document all prevention measures: barrier locations, treated timber areas, ventilation upgrades, and drainage modifications.
Assign responsibility for inspections and maintenance. For larger buildings or heritage properties, consider engaging a specialist for annual professional assessment.
Pest and termite prevention for building conservation requires a systematic approach that balances protection with preservation.
Doctor Damp Ventilation specializes in moisture control solutions that form the foundation of effective pest prevention.
Frequently Asked Questions
What attracts termites and other pests to buildings?
Termites and wood-eating pests are drawn to buildings by excess moisture, wood-to-soil contact, and sources of food (untreated timber). Subfloor dampness creates ideal conditions for infestation because it softens timber, makes it easier to tunnel through, and supports the mould and fungi that termites feed on. Poor drainage, leaking pipes, and inadequate ventilation all increase pest attraction. Regular monitoring and moisture control are the first lines of defence.
How can subfloor moisture control help reduce termite and pest risks?
Controlling subfloor moisture removes the conditions pests need to thrive. Effective ventilation dries the subfloor environment, making timber less attractive and less susceptible to damage. Proper drainage prevents water pooling around foundations. Reduced moisture also slows wood rot and mould growth, which further deters pests. By maintaining dry, well-ventilated subfloor conditions, you create an inhospitable environment for termites and other wood-eating pests, significantly lowering infestation risk over the long term.
What are the signs of termite activity in buildings I should watch for?
Common signs include mud tubes on foundation walls or timber, hollow-sounding timber when tapped, blistered paint or wood surfaces, visible damage galleries inside timber, and discarded wings near entry points. In older buildings, check concealed areas like subfloors, wall cavities, and timber framing carefully, as damage may not be immediately visible. Early detection prevents structural damage. If you notice any of these signs, arrange a professional inspection promptly to confirm infestation and assess the extent of damage.
Can integrated pest management approaches work in heritage buildings without damaging historic materials?
Yes. Integrated pest management (IPM) combines physical barriers, monitoring, and targeted intervention with minimal chemical use. For heritage buildings, this means prioritising non-toxic baiting systems, physical exclusion (sealing cracks and gaps), and moisture control over broad-spectrum treatments. Modern baiting stations are discreet and can be placed without altering historic fabric. Working with conservation professionals ensures that any intervention is reversible, well-documented, and compatible with the building’s heritage value and original design intent.
How often should I inspect my building for pest activity and termite signs?
Annual inspections are a minimum, ideally conducted before or at the start of termite season (spring and early summer). Buildings with a history of moisture problems or prior infestation should be inspected twice yearly. After installing preventive barriers or ventilation systems, inspect within 3-6 months to confirm the measures are working. Regular monitoring catches early signs before significant damage occurs. Keep inspection records to track trends and inform future maintenance decisions.
What maintenance practices prevent pest infestations in older buildings?
Maintain clear drainage around the building foundation, repair leaking pipes and gutters promptly, ensure subfloor ventilation is unobstructed, remove dead wood and debris near the building, and keep wood-to-soil contact to a minimum. Seal cracks and gaps in foundations and timber framing. Apply treated timber or physical barriers to vulnerable areas. Regular inspections identify moisture problems early. Consistent upkeep reduces the conditions that attract pests and protects the long-term integrity of primary building elements.
How should subfloor ventilation be managed in a building conservation project?
Ventilation design must balance pest and moisture prevention with the building’s historic character and original design intent. Modern systems should be discreet, reversible, and compatible with heritage standards. Ensure ventilation is adequate to dry the subfloor without creating draughts that compromise insulation or comfort. Avoid blocking or sealing historic vents unless they are replaced with equivalent or improved systems. Consult conservation guidelines and engage professionals experienced in heritage buildings to ensure compliance with relevant standards and best practice.

