
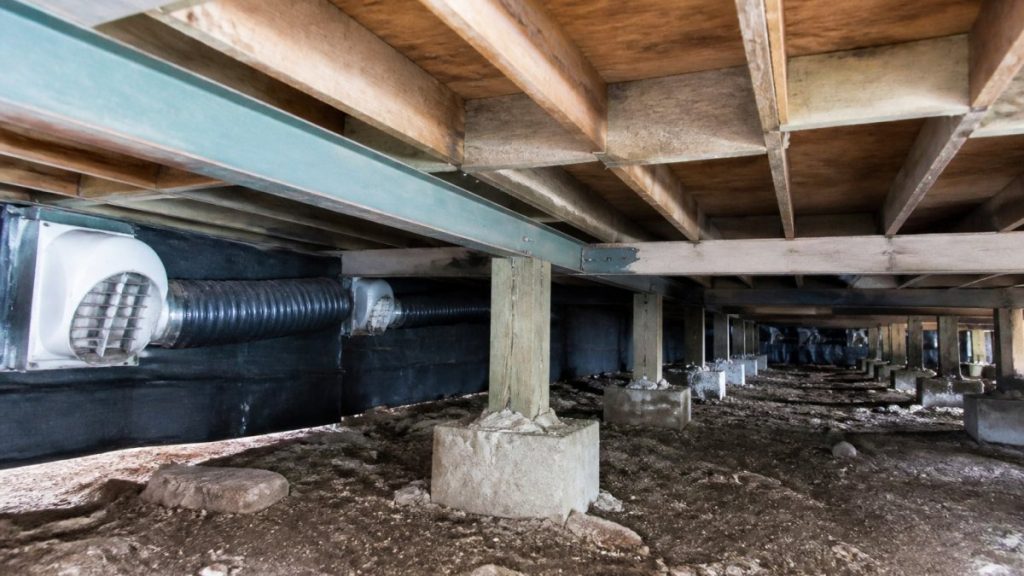
Table of Contents
- Which Australian Standards Apply to Subflooring
- NCC Subfloor Ventilation Requirements
- AS 1884 Floor Coverings and Subfloor Preparation
- Subfloor Planeness and Smoothness Tolerances
- Subfloor Moisture Requirements and Testing
- Inspecting an Existing Subfloor Against the Standards
- Remediating Non-Compliant Subfloors and Choosing Professional Help
- Frequently Asked Questions
Last Updated: October 30, 2026
Australian subfloor standards sit across the National Construction Code (NCC), the AS 1884 floor coverings standard and the timber and concrete standards that govern what sits beneath your finished floor.
The short version: ventilation, clearance and moisture control are the big three. Get those right and the floor above has a far better chance of lasting. Get them wrong and you may see rot, termite access or the musty smell that keeps coming back.
Which Australian Standards Apply to Subflooring
Subfloor work in Australia is not governed by a single rule. The NCC sets the performance requirements for ventilation and moisture in buildings, while AS 1884 covers the installation and preparation of floor coverings.
In practice, a builder or inspector checks the NCC first, then the floor covering standard for the surface above. Our advice is to confirm which edition of each document applies to your build date, because requirements have changed over time. National Construction Code requirements for subfloor ventilation
NCC Subfloor Ventilation Requirements
The NCC is the main reference for subfloor ventilation in Australian homes. Its purpose is to stop moisture building up under the floor, which drives timber decay, mould and pest activity.
A common mistake is treating vents as a box to tick. Blocked vents, vents placed where airflow never reaches the centre of the subfloor, and landscaping that traps moisture all defeat the requirement. Guidance on sub-floor ventilation and moisture control
Minimum ground clearance and drainage
Ground clearance is the distance between the ground and the underside of the bearers, and it matters as much as the vents.
Drainage is the part people overlook. Even with generous clearance, a low spot that collects water will keep the subfloor damp. Grading the ground away from the house and clearing stormwater outlets is usually the cheapest fix available.
The key ventilation and clearance figures from the article are summarised below.
| Item | Value | Note |
|---|---|---|
| Ground clearance under bearers | 400 mm | Product datasheet guidance, not a universal statutory minimum |
| Ventilation purpose | Stop moisture build-up | Reduces timber decay, mould and pest activity |
| Ventilation openings | External walls | Total free area and spacing set by the NCC |
| Drainage | Prevent water build-up | Grade ground away from the house |
AS 1884 Floor Coverings and Subfloor Preparation
AS 1884 covers the installation of floor coverings, including resilient sheet and tile products, and it sets out what the subfloor must look like before the covering goes down.
The practical checks are straightforward. A subfloor that is wet or damp at the time of installation is one of the most common causes of failed floor coverings. AS 1884 floor coverings installation requirements
Subfloor Planeness and Smoothness Tolerances
Planeness is not the same as levelness, and confusing the two is one of the most common reasons a finished floor fails.
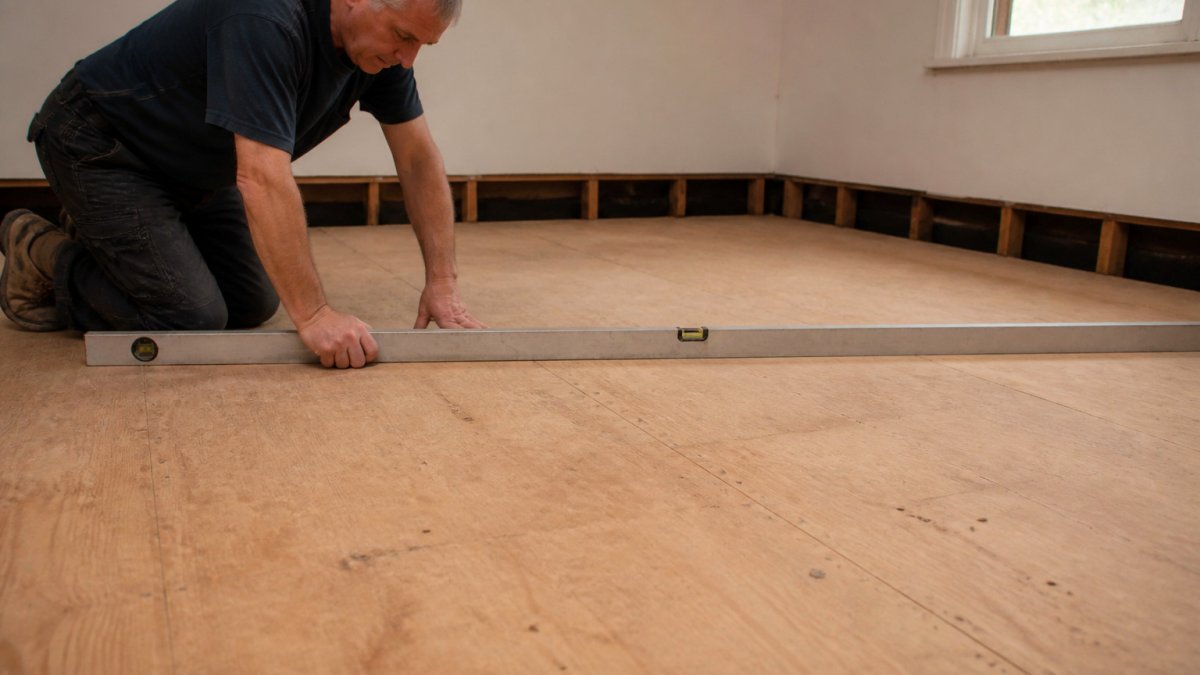
The check itself is simple. A straight edge is laid across the subfloor in several directions, and any gap between the underside of the edge and the surface is measured.
Why the tolerance matters more for some coverings
Different coverings tolerate different amounts of variation. A thick carpet underlay hides minor deviation. A thin vinyl sheet or a rigid hybrid plank does not. Excess variation causes three predictable failures:
- Telegraphing, high and low spots show through thin resilient coverings as visible ridges or shadows.
- Cracking and debonding, rigid tiles and planks rock on high spots and lose adhesion or crack at the joint.
- Uneven wear and noise, floating floors develop hollow spots, movement and squeaks where the subfloor drops away.
Hybrid and LVP flooring: the gap most guides miss
Most Australian guidance is written around timber and concrete, but hybrid and luxury vinyl plank (LVP) flooring has become one of the most common retrofit choices, and it has specific subfloor demands. These products are typically rigid-core floating floors, so they need a planeness tolerance at least as tight as the manufacturer specifies, often tighter than a timber floor would require, and they need a clean, dry surface free of grit, because debris under a floating plank causes point loading and joint failure.
A subfloor that passes a visual check can still fail a straight-edge check. Measure before you lay, not after.
Concrete slabs versus timber subfloors
On a concrete slab, the same straight-edge principle applies, but the fix is different. Minor deviations are corrected with a levelling compound or screed. Significant out-of-plane conditions, a slab that has settled or heaved, usually need investigation rather than a quick fill, because filling a structural problem only hides it.
Flooring complaints often trace back to a surface that was never checked before the covering went in. A straight-edge check before installation is far cheaper than replacing a floor.
Subfloor Moisture Requirements and Testing
Moisture is the variable that causes the most damage, and it is the one most often measured wrongly. If you want to understand what drives this, read our rising damp causes, signs and treatment guide.
For timber subfloors, the concern is moisture in the framing and bearers. Testing usually means a moisture meter reading at several points, combined with a visual check for fungal growth or softened timber.
Inspecting an Existing Subfloor Against the Standards
If you want to check an existing subfloor, you do not need specialist equipment to start. Work through these steps:
- Check the ground clearance under the bearers, measuring from the ground to the underside of the timber at several points.
- Count and inspect the ventilation openings, confirming they are unobstructed and spread around the perimeter.
- Look for standing water, damp soil or plant growth close to the foundations.
- Probe the bearers and joists for soft or crumbling timber, and note any fungal growth.
- Take moisture readings at several locations and record them so you can compare over time.
- Note any pest activity, including termite mud tubes or frass.
A licensed tradesperson will do the same checks with more precise tools and will tell you which requirements your home meets and which it does not. Guide to subfloor inspection and moisture assessment
Remediating Non-Compliant Subfloors and Choosing Professional Help
Most guides stop at inspection. If you have found a non-compliant subfloor and want professional help, you can find a rising damp repair specialist to take it from here. This section goes further: what to actually do when the inspection finds a problem, and how to decide whether you can fix it yourself or need a licensed tradesperson. The three remediation paths are ventilation, drainage and moisture/damage treatment, and each has a clear first move.
Fixing the three most common non-compliance issues
**1. Once the moisture levels have stabilised through proper ventilation, you may also need to consider how industrial floor coating costs influence the long-term durability of your subfloor protection.
2. Poor drainage and ground moisture. Grade the ground so it falls away from the house, clear stormwater outlets and downpipes, and lift landscaping and mulch away from the foundations.
**3.
DIY versus professional: a practical checklist
Use this to decide what you can verify or fix yourself and what needs a certified inspector or licensed tradesperson.
You can usually do these yourself:
- Clear blocked vents and remove stored goods or vegetation from the subfloor.
- Regrade a small area of ground away from the house.
- Clear stormwater outlets and check downpipes discharge away from the foundations.
- Record moisture meter readings at several points over time to track whether a fix is working.
- Note visible pest activity such as termite mud tubes or frass.
These need a professional:
- Structural timber replacement or bearer and joist repair.
- Any work that requires documented moisture testing to confirm a fix has worked.
- Adding vents through masonry or structural walls.
- Fan-driven ventilation system design and installation.
- Termite treatment and any work covered by licensing requirements.
A useful test before calling anyone: write down the problem in one sentence and the evidence that would prove it is fixed. If you cannot, get a professional assessment first, it will save you paying twice.
What a professional assessment should cover
A licensed tradesperson will repeat the same checks with more precise tools and tell you which requirements your home meets and which it does not. Ask for moisture readings at multiple points, a written summary of the non-compliance found, and a clear statement of what the fix will achieve.
Rising damp and subfloor moisture guidance
Doctor Damp Ventilation designs and installs sub-floor ventilation systems, and can assess the moisture and ventilation conditions under your home before any work is recommended. You can see how this is handled on the Sub Floor Ventilation Sydney service page. You can also read more about how to ventilate under a house and compare fan-driven and passive subfloor vents before deciding which approach suits your home.
Frequently Asked Questions
What is the Australian standard for subfloor?
There is no single Australian standard that governs all subflooring. Requirements are spread across the National Construction Code (NCC), which sets minimum ventilation and ground clearance rules for buildings, and referenced standards such as AS 1884 for floor coverings. Because the rules come from several sources, check the NCC edition that applies to your building and the referenced standards before you start work.
What are the standard requirements for subfloor ventilation in Australia?
Subfloor ventilation requirements are set through the National Construction Code, which specifies how much ventilation openings and ground clearance a timber-framed floor needs to limit moisture build-up. Requirements vary with climate zone and building type, so the exact openings and clearances depend on your project. Where clearances are tight or drainage is poor, moisture can accumulate, which is why ventilation design is treated as a compliance issue rather than an optional upgrade. A licensed assessor can confirm the requirements for your specific home.
How level does a subfloor need to be before flooring is installed?
Subfloor planeness and smoothness are judged against the tolerances set out in the flooring installation requirements referenced by AS 1884 for floor coverings. Surfaces are typically checked with a straight edge across the floor to identify high spots and dips. Excessive unevenness can cause finished flooring to crack, squeak or lift, so irregularities should be corrected with appropriate levelling or packing before the floor covering goes down. Confirm the tolerances that apply to your chosen floor covering with your installer.
How do moisture levels affect subfloor compliance?
Moisture content in the subfloor framing and the ground beneath it affects both compliance and long-term performance. Timber that stays wet can decay, attract termites and cause finished flooring to cup or swell. Guidance on acceptable moisture levels is generally given in the flooring manufacturer’s specifications and in the relevant installation standards, so moisture testing is usually required before flooring is laid. Ground moisture control, including vapour barriers and adequate ventilation, helps keep readings within the required range.
What is the Australian standard for timber flooring?
Timber flooring installation is covered by the relevant Australian Standards for timber and engineered wood floors, together with the NCC for the structure beneath them. Manufacturers also publish installation guidance that often specifies subfloor clearance, moisture limits and fixing methods. Following both the standard and the manufacturer’s instructions helps avoid warranty disputes. Check which standard your flooring product references, as the applicable document depends on the material and installation method.
Which Australian Standard covers floor coverings and subfloor preparation?
AS 1884 is the Australian Standard most commonly referenced for the installation of floor coverings, including subfloor preparation, levelness and moisture considerations before finishes are applied. It sits alongside the NCC, which governs the structural and ventilation side of the subfloor. When planning a project, ask your installer which parts of AS 1884 apply to the covering you have chosen and whether the subfloor has been checked against them.
Do the subfloor standards apply to hybrid and LVP flooring?
Hybrid and luxury vinyl plank (LVP) flooring often has its own installation requirements, which usually include a firm, flat and dry subfloor. Because these products can be sensitive to surface irregularities and moisture, the subfloor should be checked against the manufacturer’s stated tolerances as well as the general preparation requirements in AS 1884. Where the manufacturer’s guidance and the standard differ, follow the stricter requirement and document the checks.
Can I check my subfloor myself or do I need a professional?
Homeowners can carry out basic visual checks, such as looking for sagging, visible moisture, mould, timber decay and inadequate clearance under the floor. Measuring planeness with a straight edge and taking moisture readings is also possible with the right tools. However, identifying the cause of moisture or structural problems, and confirming compliance with the NCC, usually requires a licensed professional. Given the cost of getting it wrong, a professional inspection is recommended before any significant flooring or remediation work.

